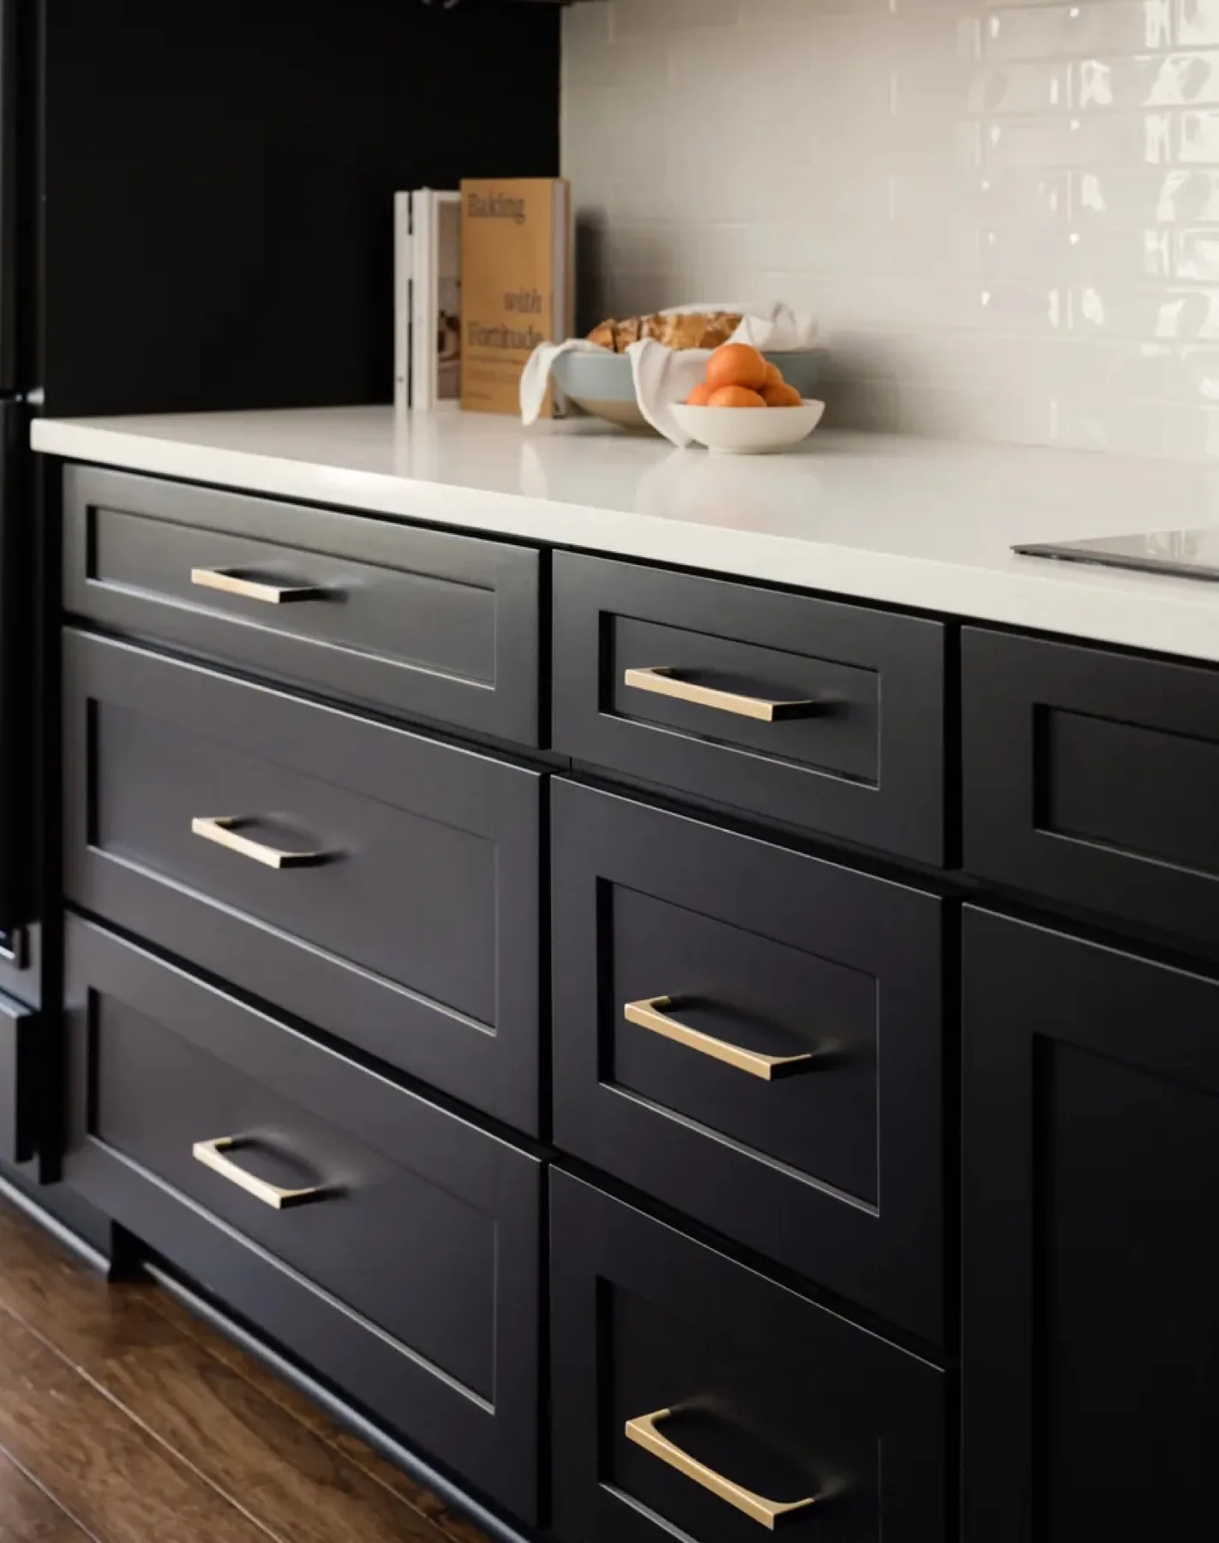
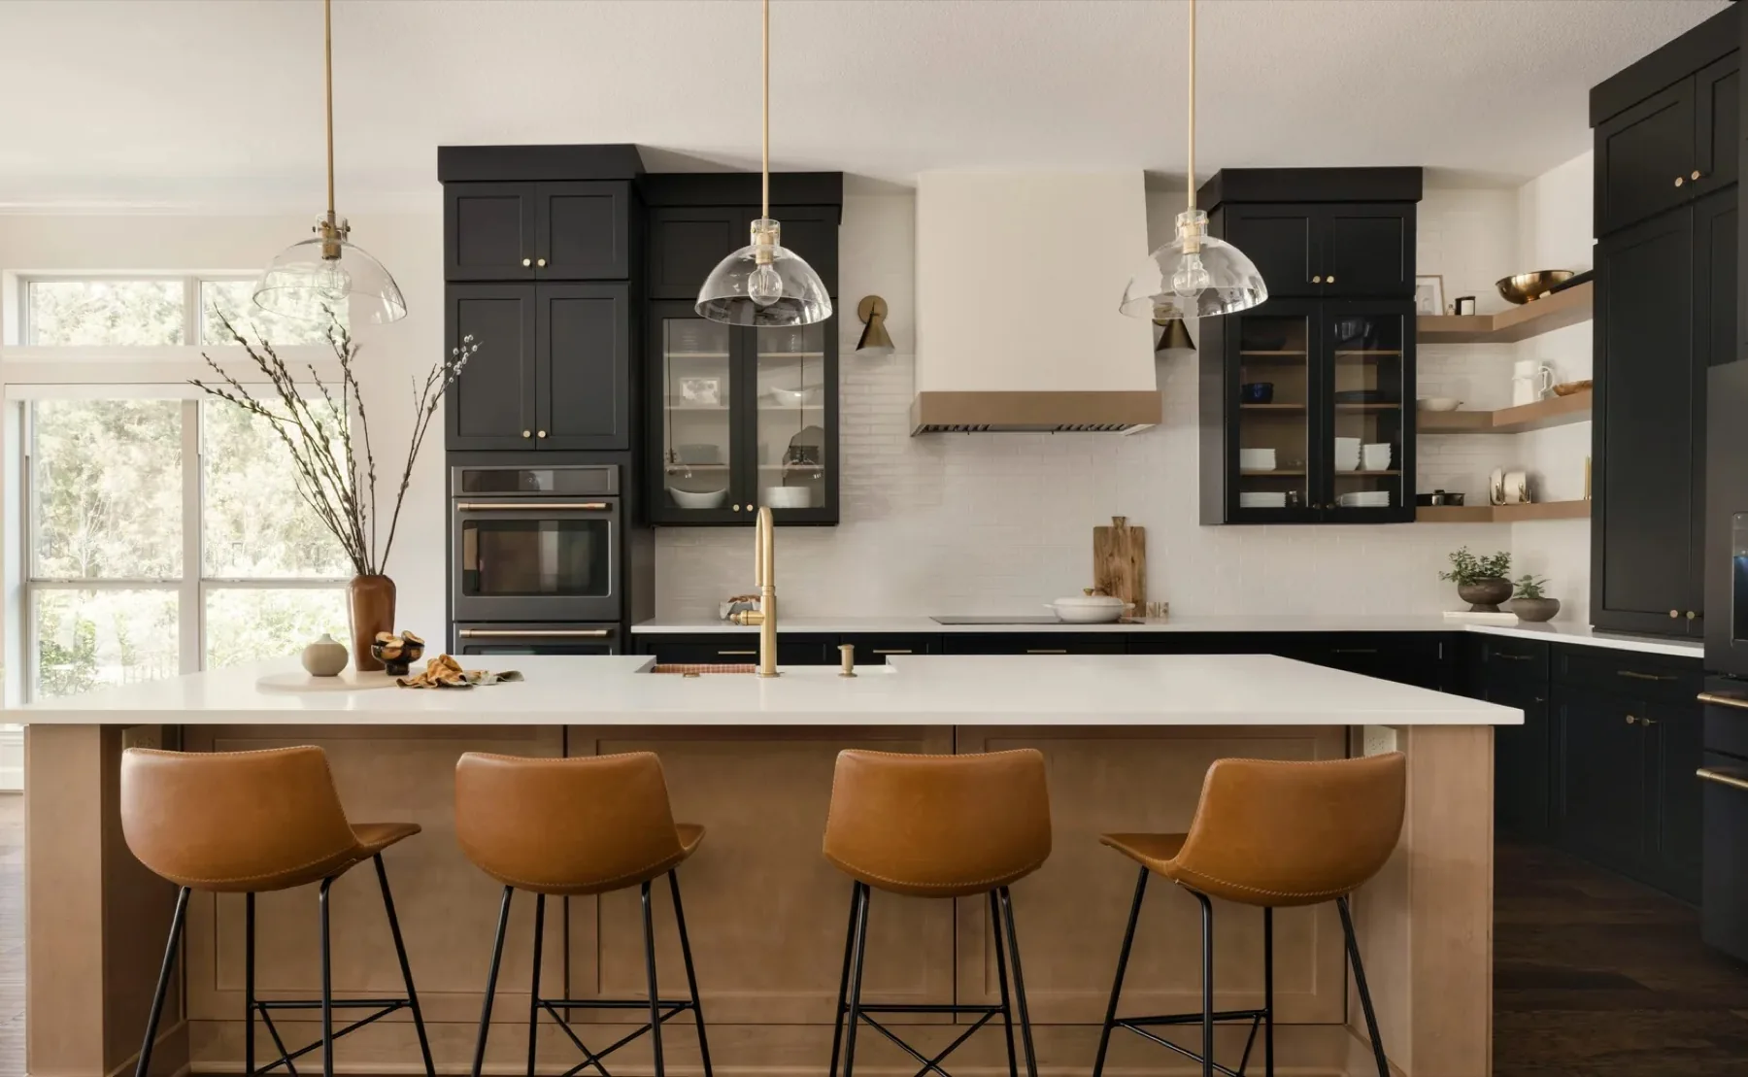
A finished Cabinet IQ kitchen with deep black cabinetry, white oak shelving, and crisp white countertops

Kitchen design, cabinetry, and countertops in Lake Oswego

Shaping the heart
of your home.

Kitchens designed around the heart of the home. Beautiful and functional, planned through a clear, carefully managed process from the first conversation to the final installation.

Flint Rock Loop Residence, Cabinet IQ Signature Line

What we create

Well beyond cabinetry
and countertops.

From early-morning chaos to late-night conversations, the kitchen is where life happens. Cabinet IQ brings kitchen design, cabinetry, countertops, and remodeling coordination together for Portland homeowners who want a complete kitchen transformation rather than a disconnected product-by-product experience.

From layout planning and cabinetry selection to countertop materials, storage needs, finish coordination, and installation, each part of the project feels connected and less overwhelming.

What we do, and what we don't

A complete kitchen,
under one roof.

What we do

  • 01
    Kitchen Remodels

    Design, cabinetry, countertops, and installation coordinated as one project.

  • 02
    Bathroom Remodels

    Vanities and cabinetry designed with the same attention as our kitchens.

  • 03
    Residential Cabinetry

    Style, storage, finish, layout, and daily access planned around how you live.

  • 04
    Countertops

    Materials, colors, edge profiles, and durability compared side by side.

What we don't

  • Cabinet refacing and painting
  • Existing cabinetry add-ons
  • Replacement parts
  • Laminate countertops

A short list, published on their own site, so nobody books a consultation for the wrong job.

Detail of a Cabinet IQ kitchen with open white oak shelving against deep black cabinetry

Cabinetry

Cabinets designed around how you live.

Kitchen cabinets should do more than fill the walls. They should make the kitchen feel calmer, more tailored, and easier to use. Cabinet IQ helps Portland homeowners think through cabinet style, storage, finish, layout, and daily access as part of a complete kitchen remodeling plan.

Hidden coffee bars keep mornings organized. Vertical tray dividers keep baking sheets easy to grab. Drawers bring cookware within reach while cabinets hold the rest.

Countertops

Surfaces chosen for beauty and daily living.

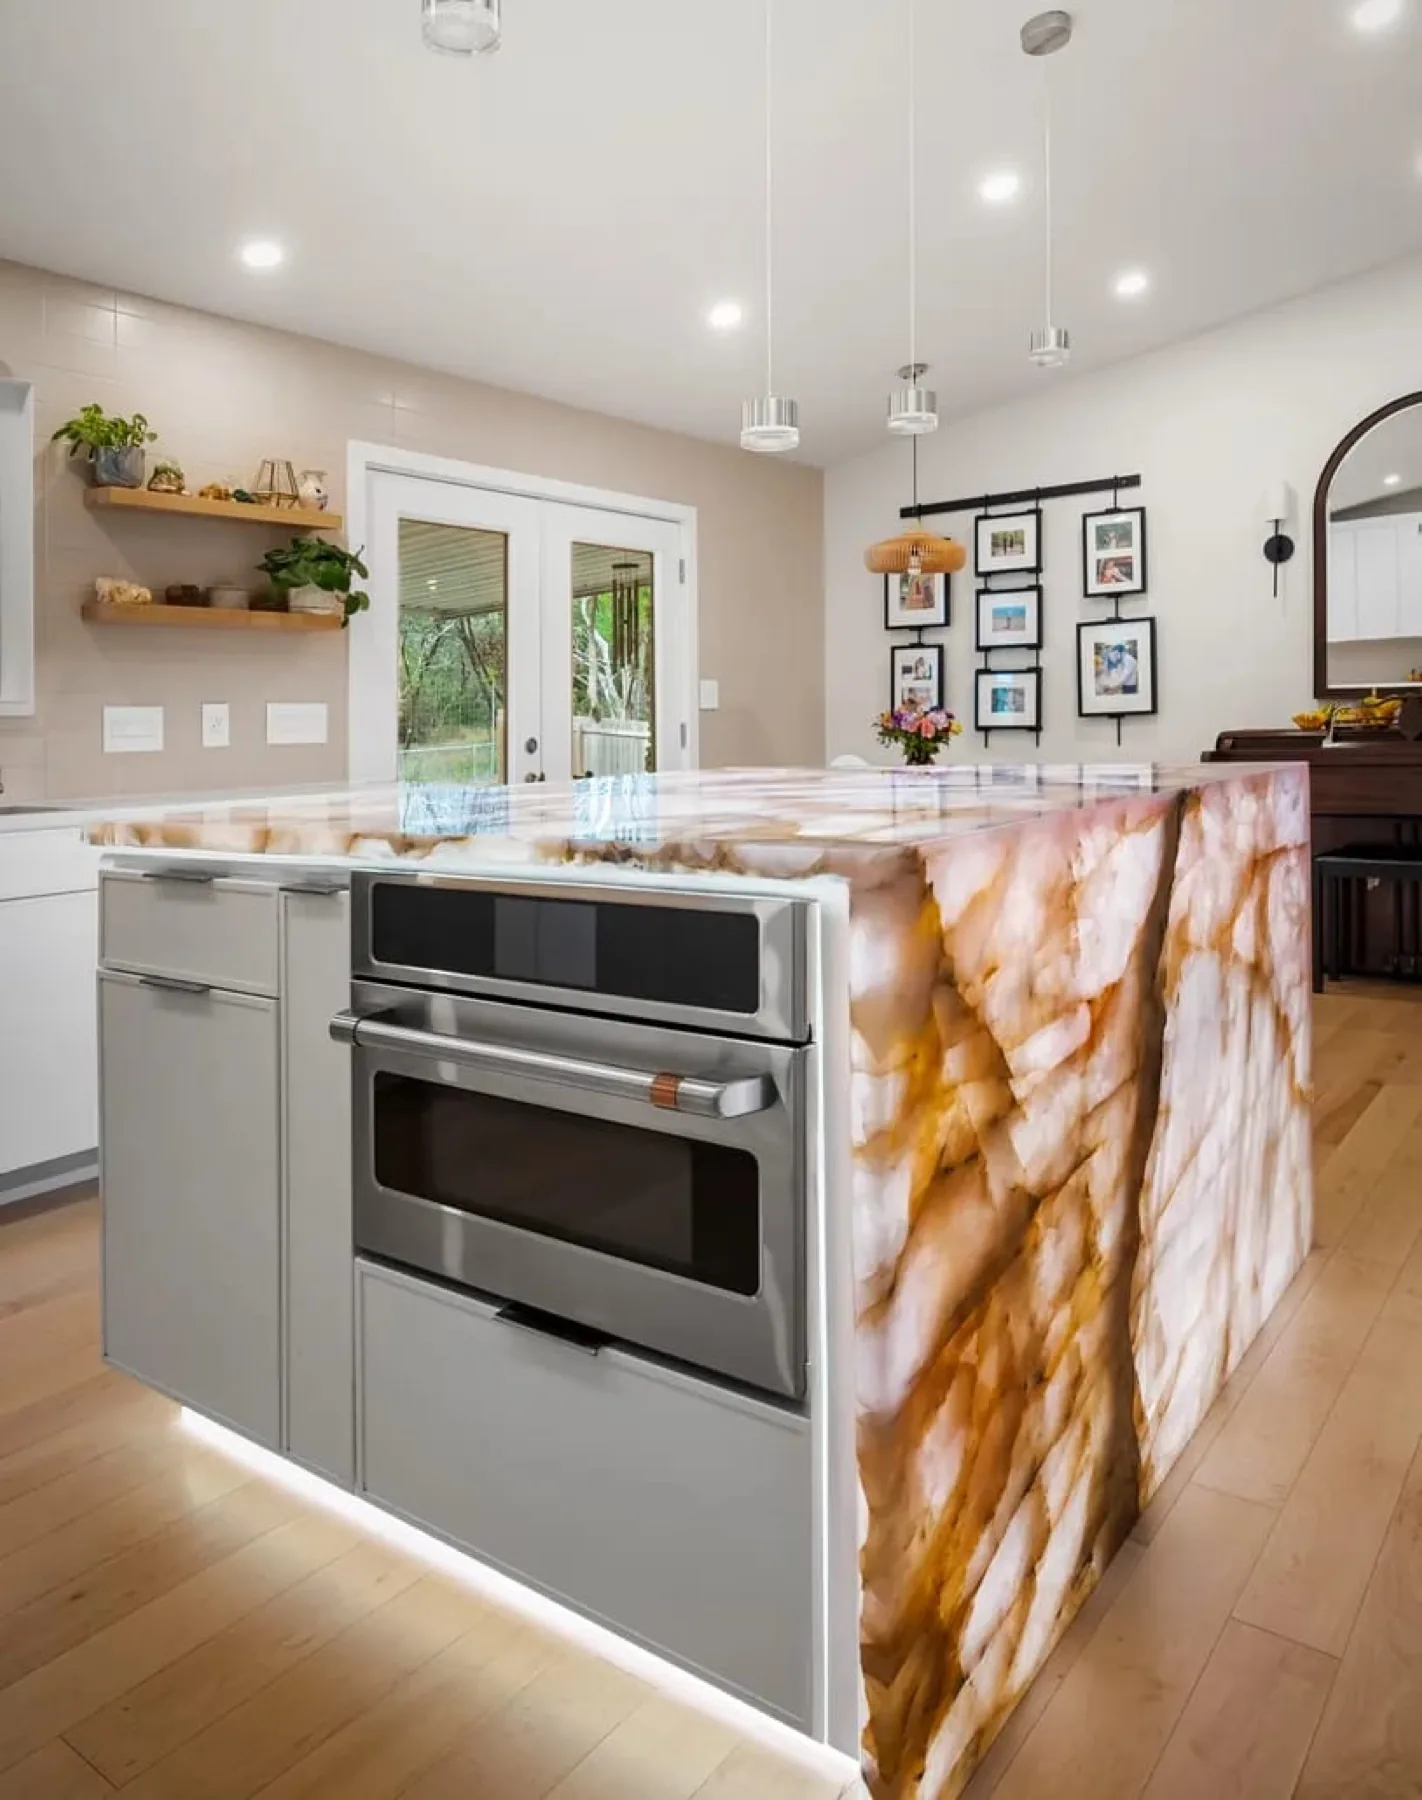
Countertops bring the kitchen together visually and practically. Homeowners compare materials, colors, edge profiles, durability, maintenance needs, and design pairings in the showroom, so each surface feels naturally connected to the cabinetry, the layout, and the rhythm of the home.

Quartz, granite, marble, and stone surfaces selected to complement the room, not compete with it.

A rose quartz waterfall island in a bright Cabinet IQ kitchen with white flat-panel cabinetry

A clearer way to remodel

Four steps, steadily managed.

A better kitchen begins with a better process. Each remodel moves through intentional planning, collaborative design, careful coordination, and steady communication.

  1. Step 1

    Discover

    A guided conversation about your goals, your current kitchen, and how the space needs to work.

  2. Step 2

    Design

    Layout, cabinetry, countertops, storage, and finishes planned together as one connected kitchen.

  3. Step 3

    Deployment

    Materials ordered, schedules coordinated, and every detail prepared before installation begins.

  4. Step 4

    Deliver

    Professional installation, clear communication throughout, and a kitchen that works from day one.

Finished kitchens

Remodeling inspiration for real life.

A selection of recent projects from the Cabinet IQ of Portland gallery, each one named for the street it lives on.

Flint Rock Loop Residence kitchen with deep black cabinetry and white oak open shelving
01

Flint Rock Loop Residence

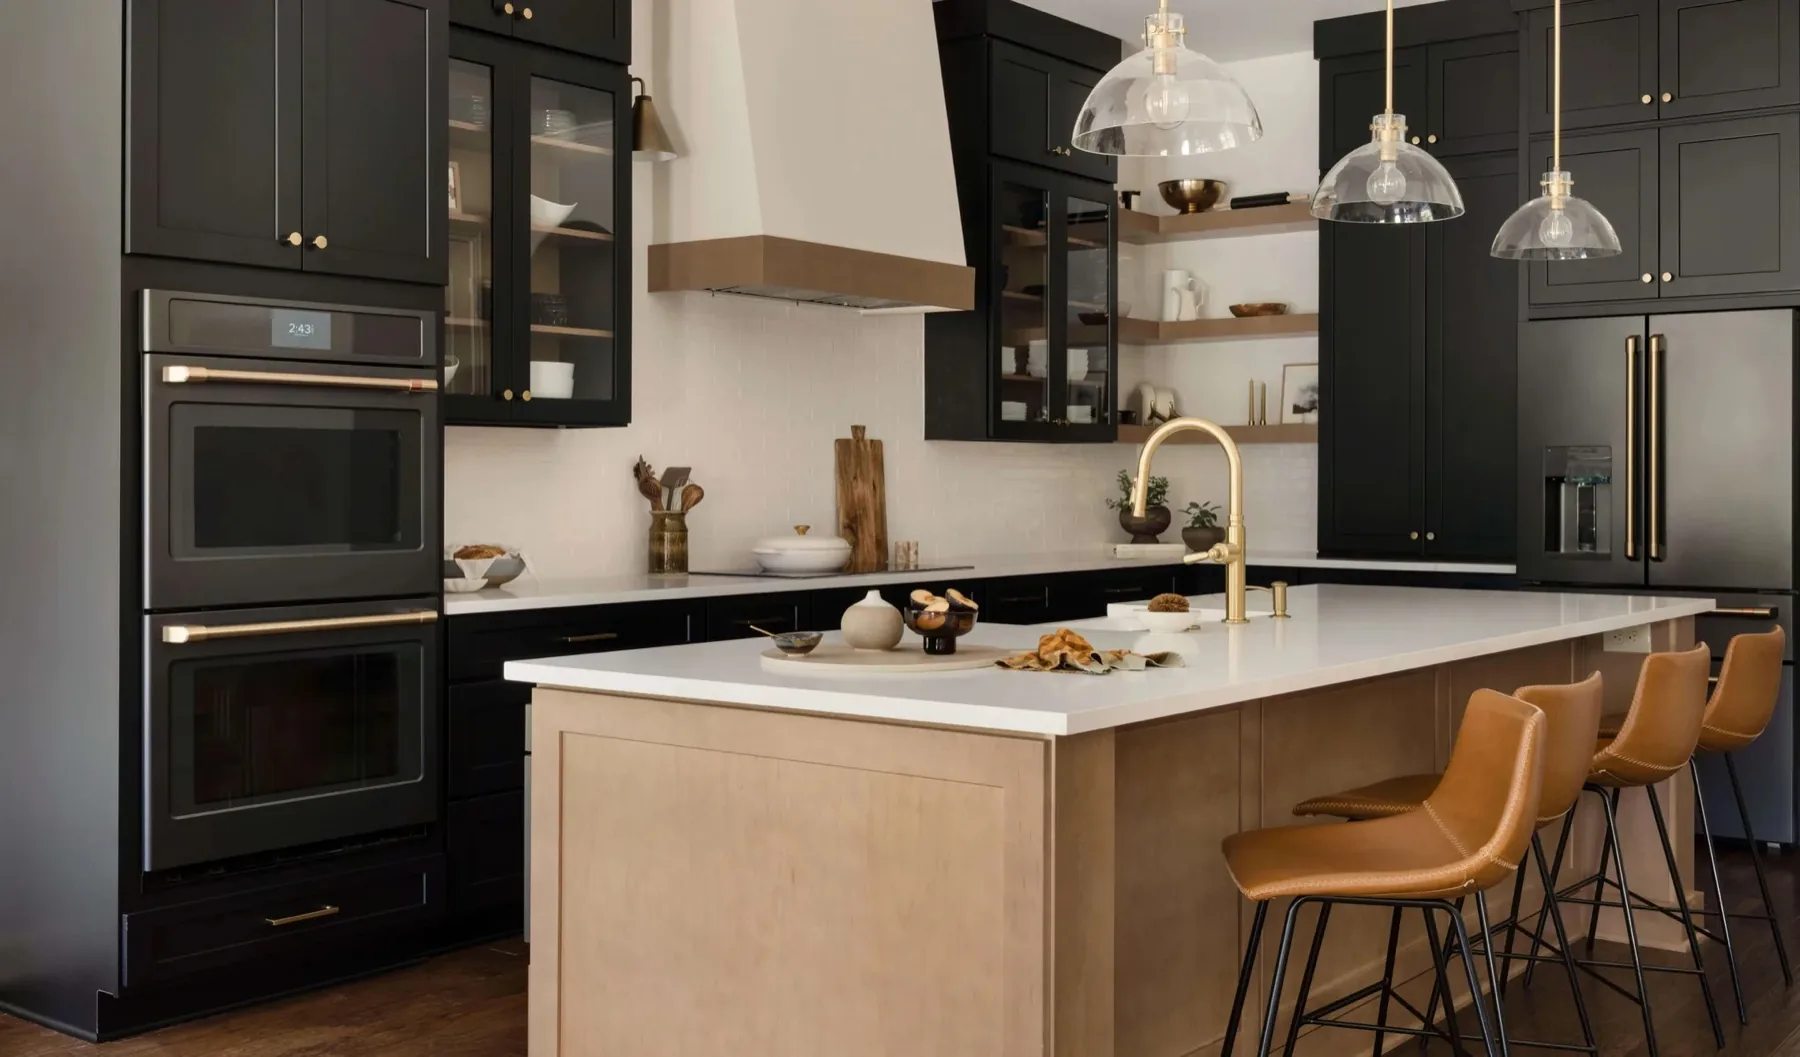
Made with the Cabinet IQ Signature Line. Deep black cabinetry creates a dramatic, furniture-inspired look, while crisp white countertops and a custom hood keep the space bright. Open white oak shelving adds warmth, and a hidden coffee bar keeps mornings organized.
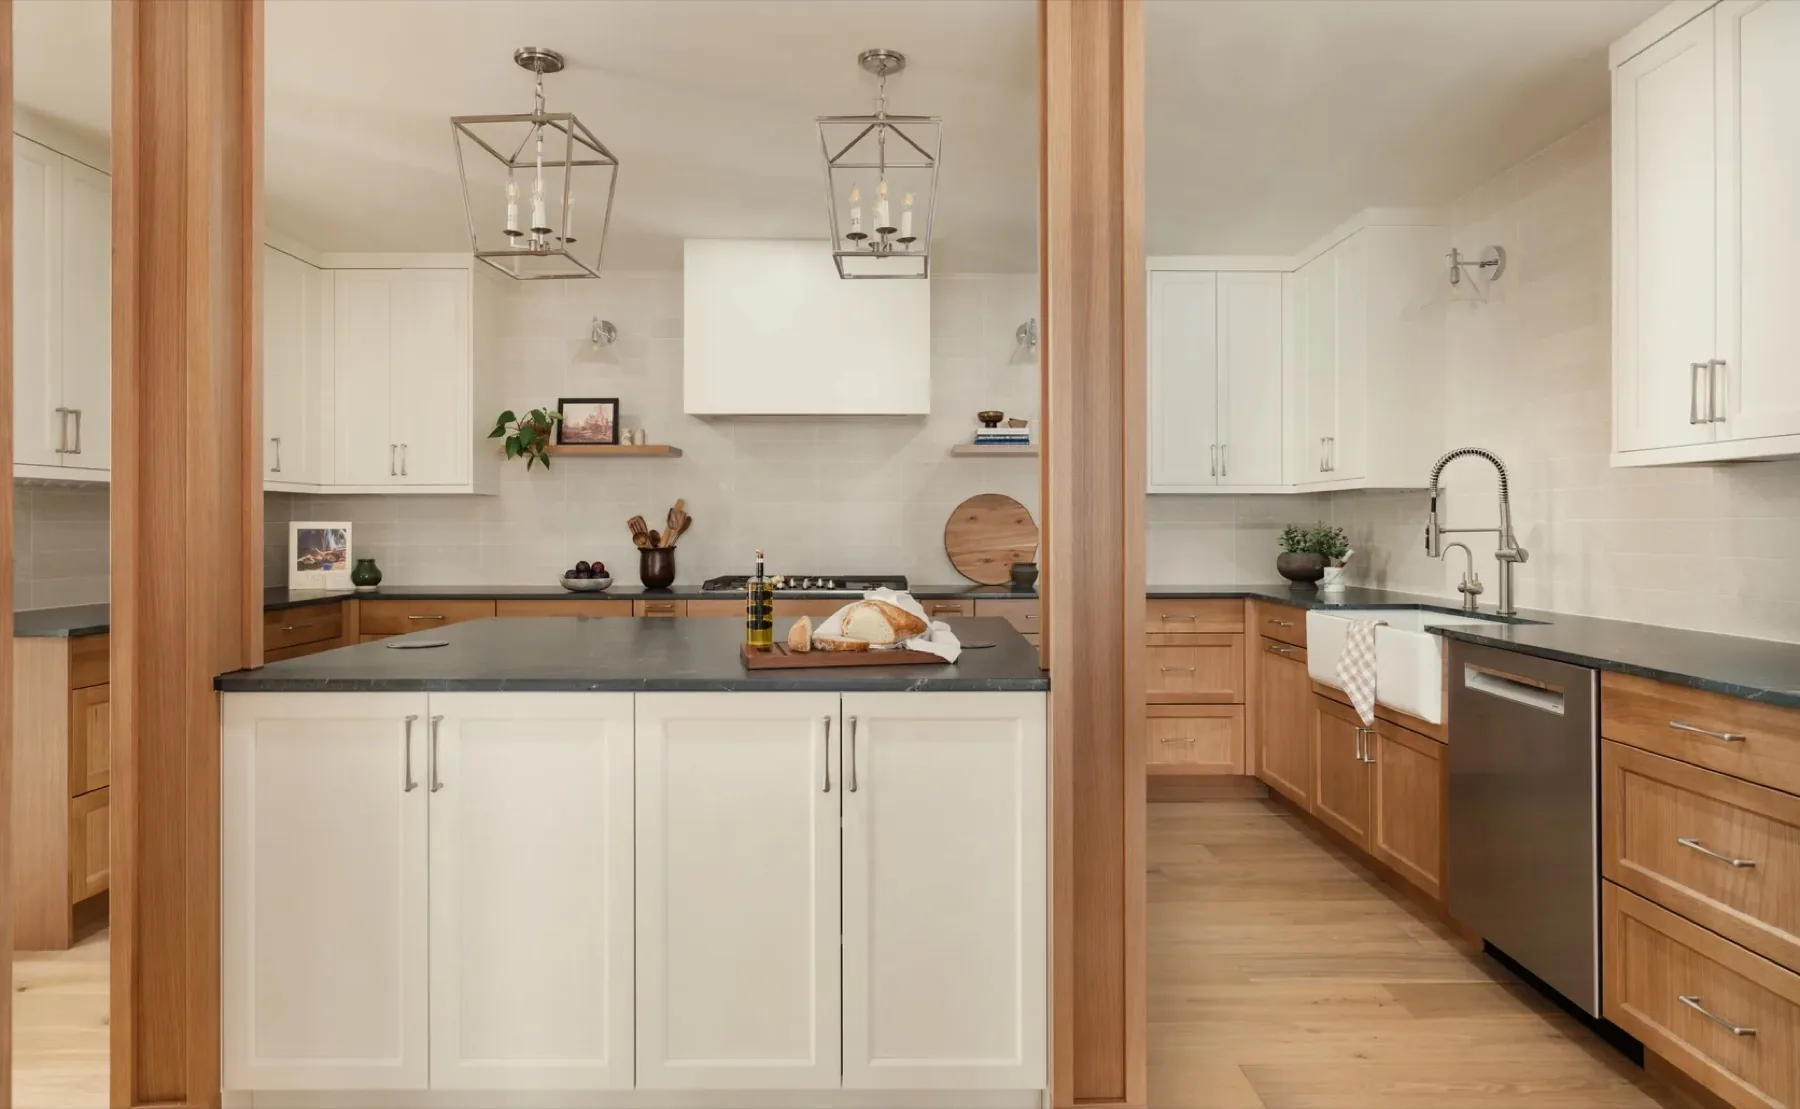
Rusty Fig Residence kitchen with warm rift-cut oak and creamy white shaker doors
02

Rusty Fig Residence

A crisp two-tone palette pairs warm rift-cut oak with creamy white shaker doors. Soapstone-look counters and a dedicated beverage station anchor the layout, while a tucked appliance garage keeps the coffee setup off the counter.

Burnside Circle Residence kitchen with walnut flat-panel Bellmont cabinetry
03

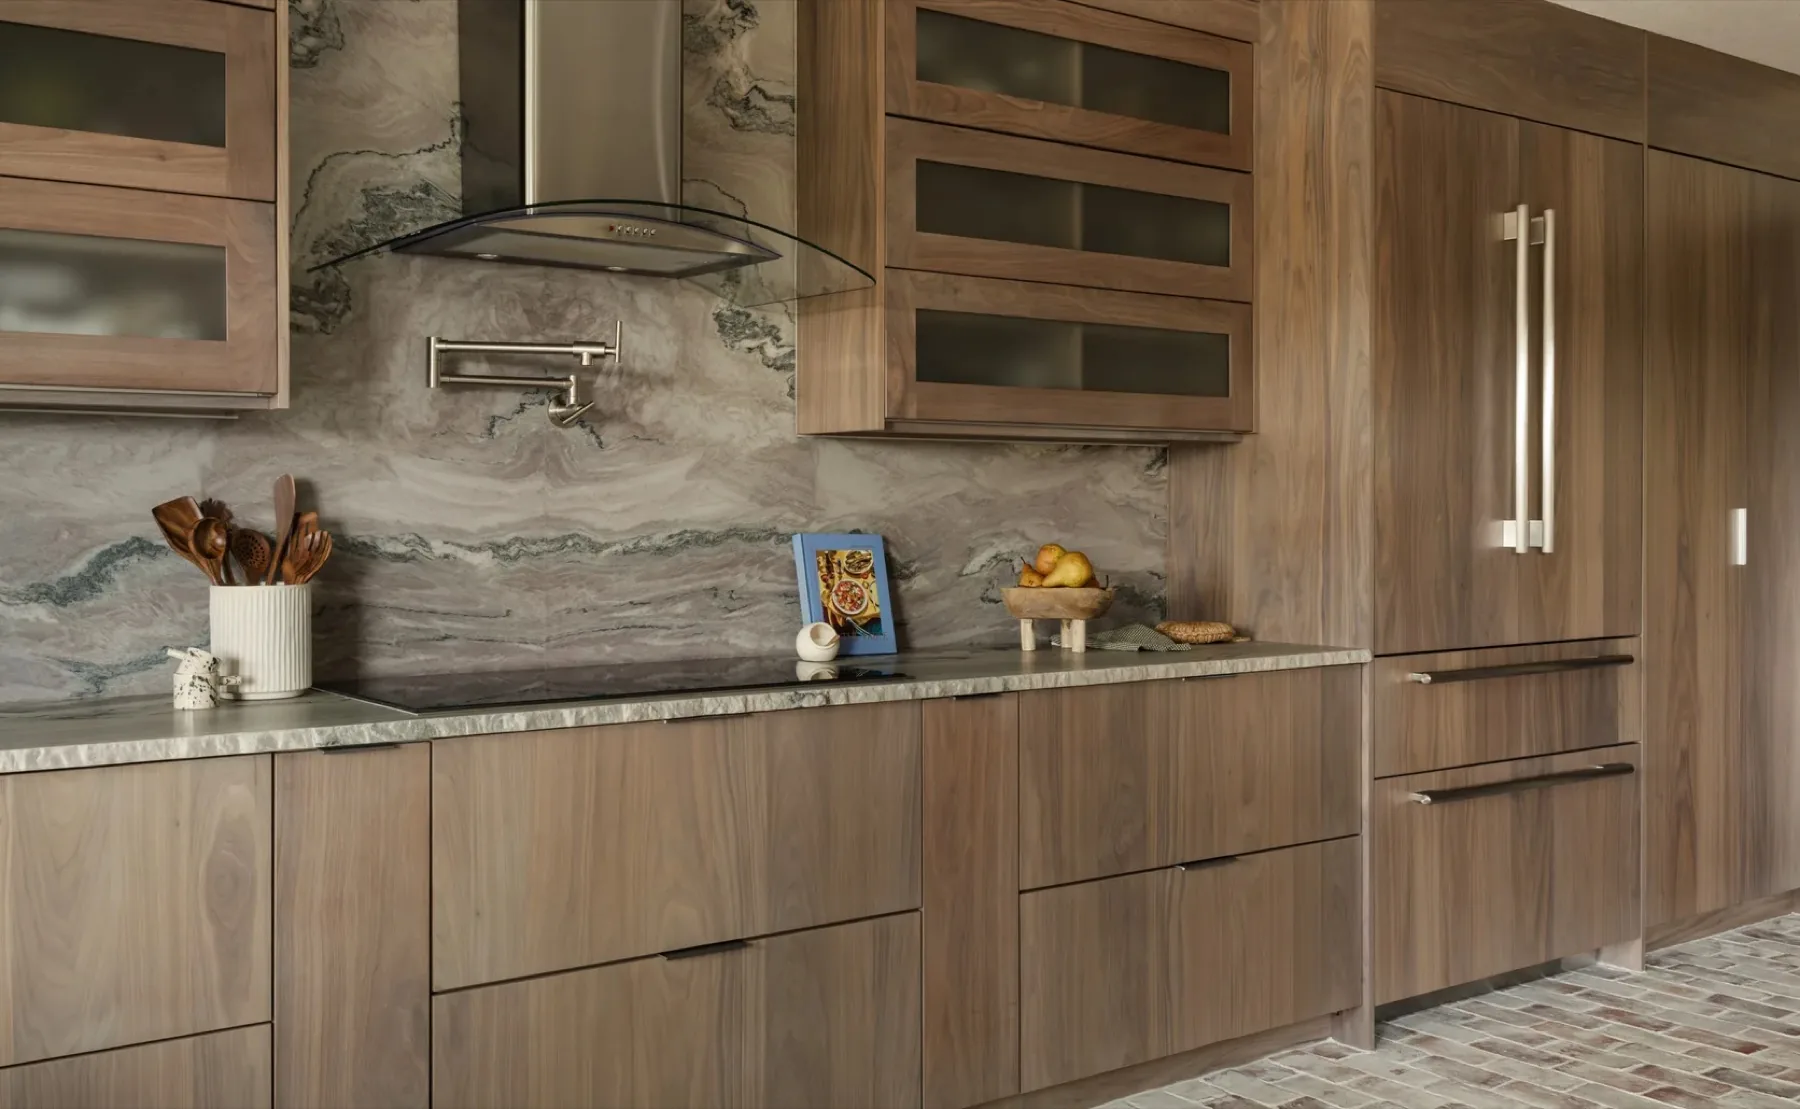
Burnside Circle Residence

Sleek walnut flat-panel cabinetry from Bellmont's semi-custom line, chosen for its warm grain and clean horizontal lines. Integrated panels conceal the refrigerator, and frosted-glass uppers add lightness against the veined backsplash.

Island Oaks Residence kitchen with natural maple perimeter cabinetry and a slate-blue island
04

Island Oaks Residence

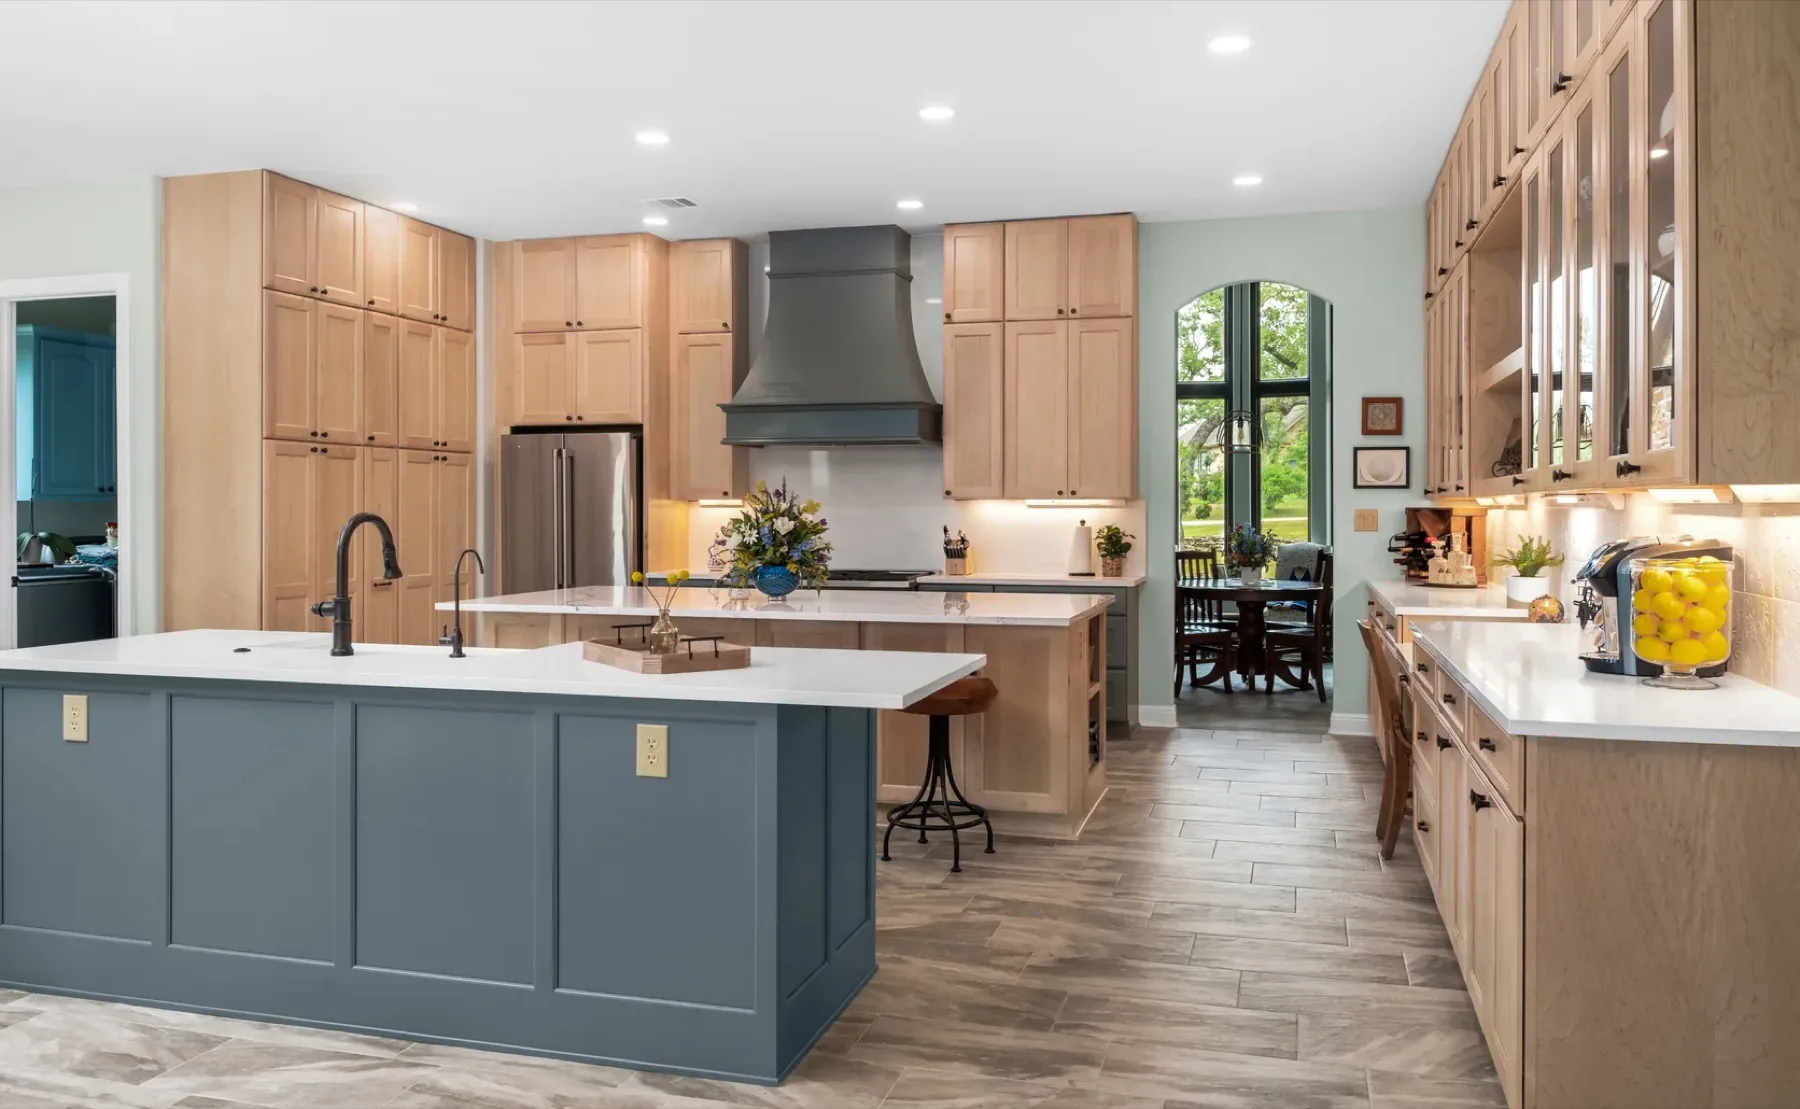
Warm natural maple perimeter cabinetry pairs with a deep slate-blue island. Floor-to-ceiling cabinetry maximizes storage, glass-front uppers keep the room open, and a custom plaster-finish range hood anchors the cooking zone.

Southern Oaks Residence kitchen with matte-black cabinetry and a fluted wood island base
05

Southern Oaks Residence

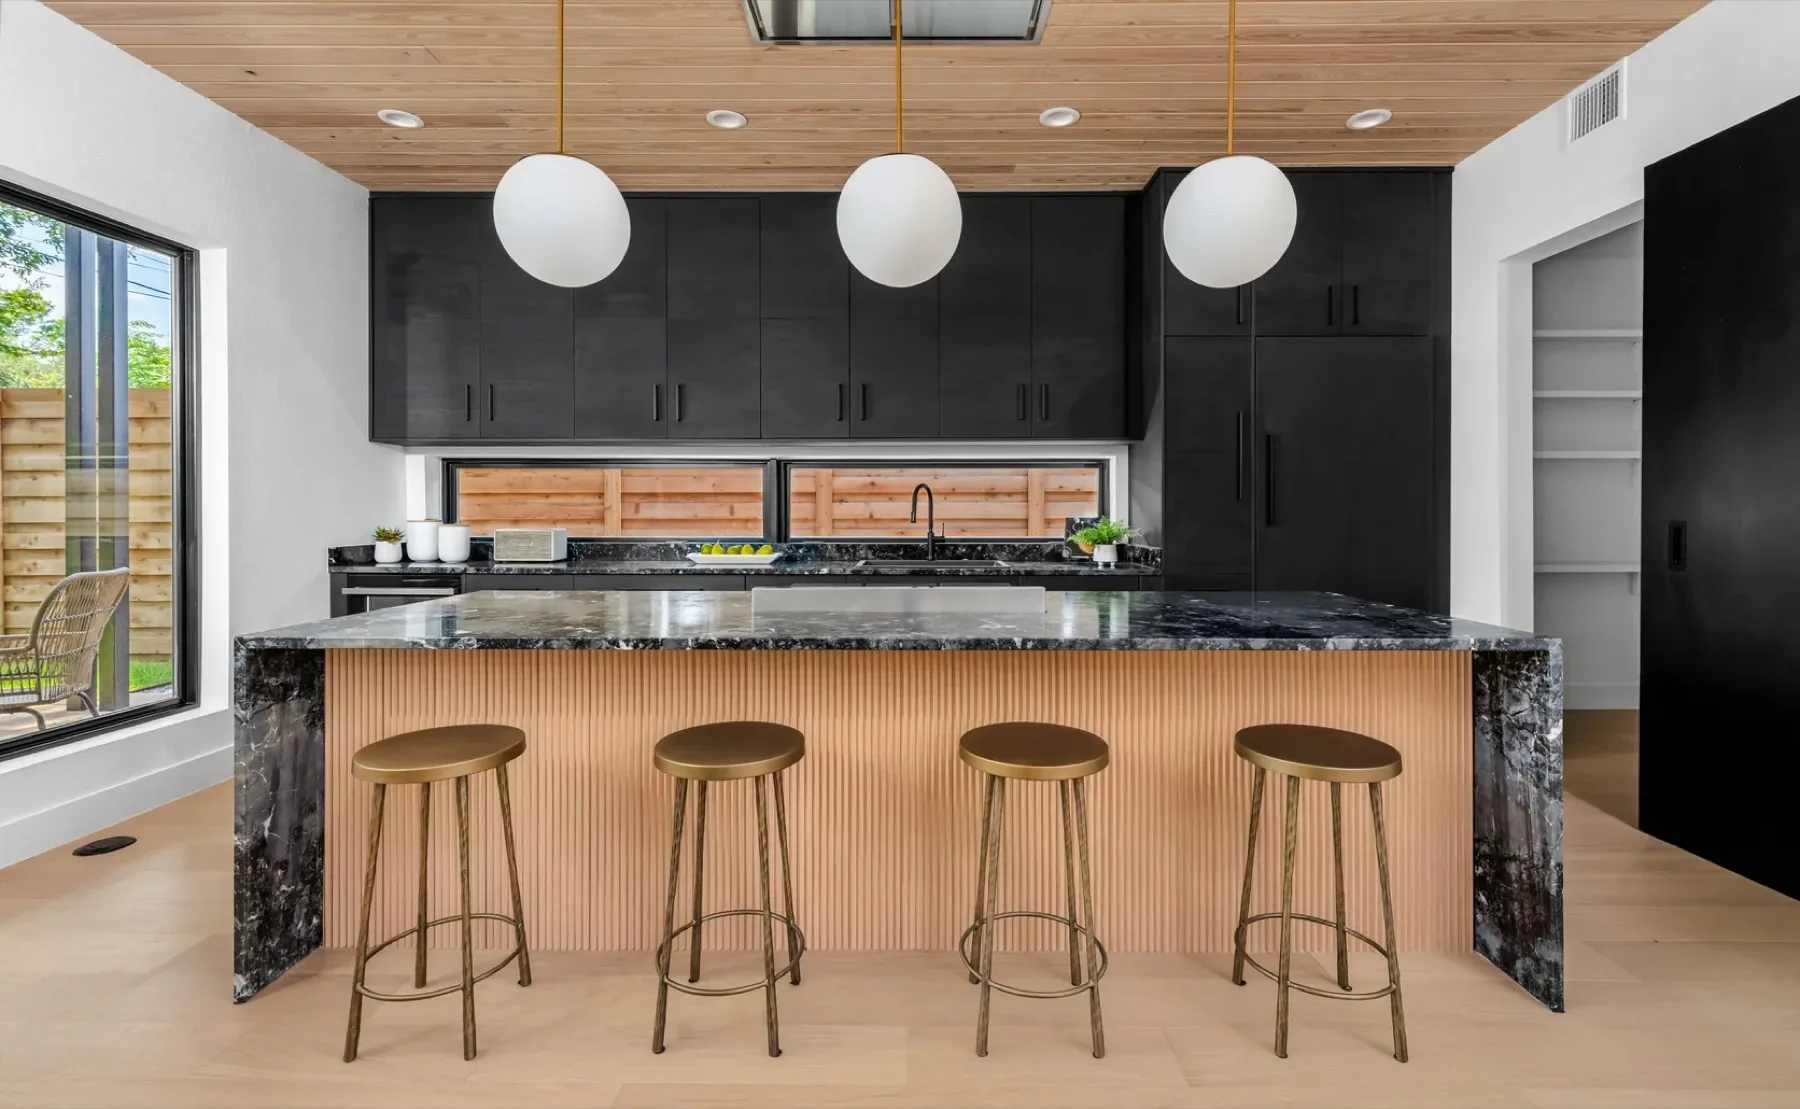
Matte-black perimeter cabinetry set against light oak floors and a fluted wood island base. The waterfall island in veined black stone anchors the room, while natural wood reeding and brass accents add warmth.

McNeil Dr Residence kitchen with white shaker cabinetry and a marble-topped island
06

McNeil Dr Residence

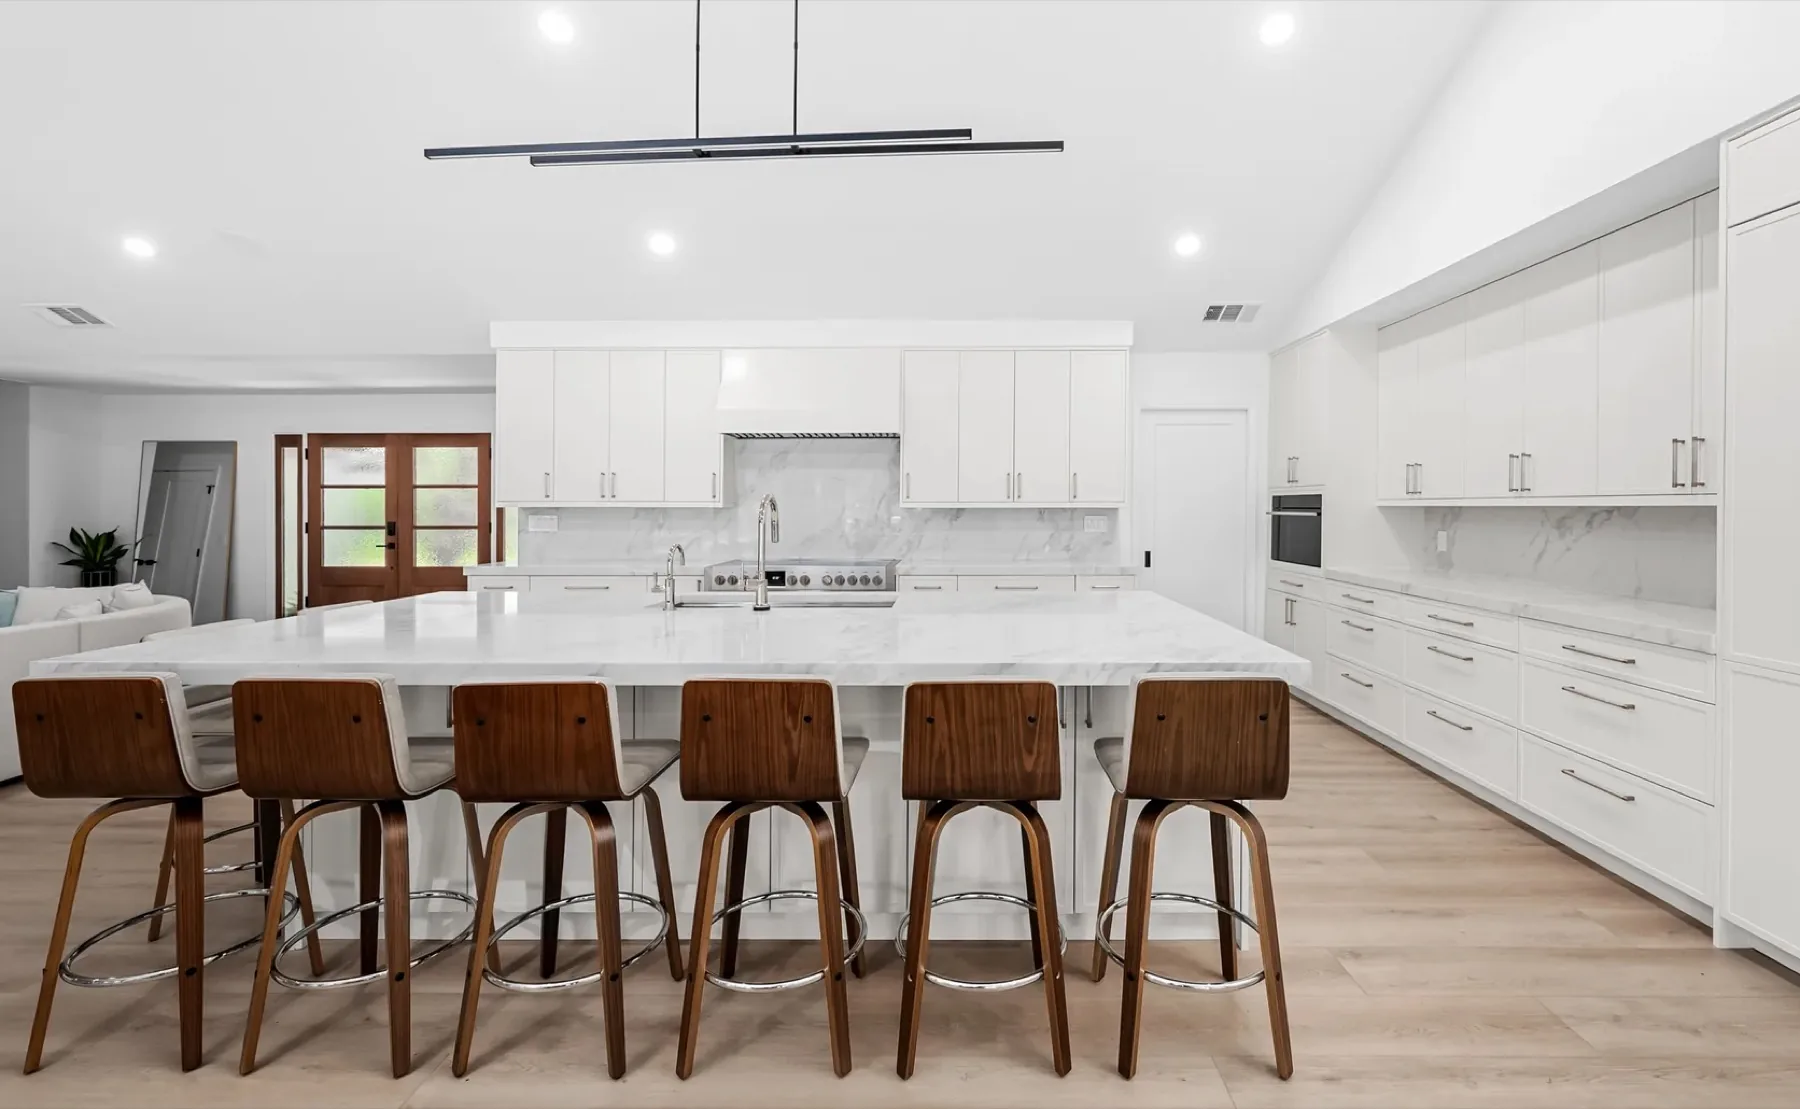
Crisp white shaker cabinetry beneath a soaring vaulted ceiling. The expansive marble-topped island seats six, with a full marble backsplash and waterfall edges, grounded by warm walnut barstools.

What people are saying

In their words.

"Cabinet IQ of Portland did a great job on our kitchen. We went with Bellmont cabinets and really nice MSI countertops, and everything turned out awesome. The design looks clean and works great for how we use the space. Ron was fantastic installing the cabinets and paid attention to the details."

Clayton Tarkalson

"We had a great experience working with Cabinet IQ in Lake Oswego. We scheduled an in home consult with their design team. We chose KraftMaid cabinets and paired them with quartz countertops, and the entire process felt organized from start to finish. The design phase was thorough, and everything was clearly laid out before we placed the order. Installation week went smoothly and the finished kitchen looks incredible."

Erika Munch

"Cabinet IQ helped us design a kitchen using Bellmont cabinets and Dekton countertops. The attention to detail during planning really stood out. Measurements were double checked, timelines were clearly communicated, and coordination between trades was seamless."

Meet the owners

Jenn and Jordan Showers

Owners, Cabinet IQ of Portland

Cabinet IQ of Portland is a family-owned business backed by the strength of a national network. The team operates around one simple belief: clients deserve clarity and execution they can rely on.

Their background spans real world remodeling, investment properties, and thousands of completed homeowner projects. Having worked through thousands of projects, they have seen where renovations break down. Most issues stem from unclear scope, rushed decisions, or poor coordination, and their role is to prevent those problems through clear education, realistic expectations, and a well defined process from planning through installation.

Serving the Portland metropolitan area, they work alongside homeowners, builders, and general contractors as a steady, reliable partner.

Start planning

Book a free kitchen consultation.

Stop by the Lake Oswego showroom, or reach the team by phone or email. Monday through Friday 9:30 to 6, Saturday 9:30 to 4.

15082 Bangy Rd, Lake Oswego, OR 97035